
Custom Design & 3D Visualization
From Blueprint to Beautiful.
See the idea. Follow the build. Experience the finish.
Visualize it.
Your idea becomes a clear direction.
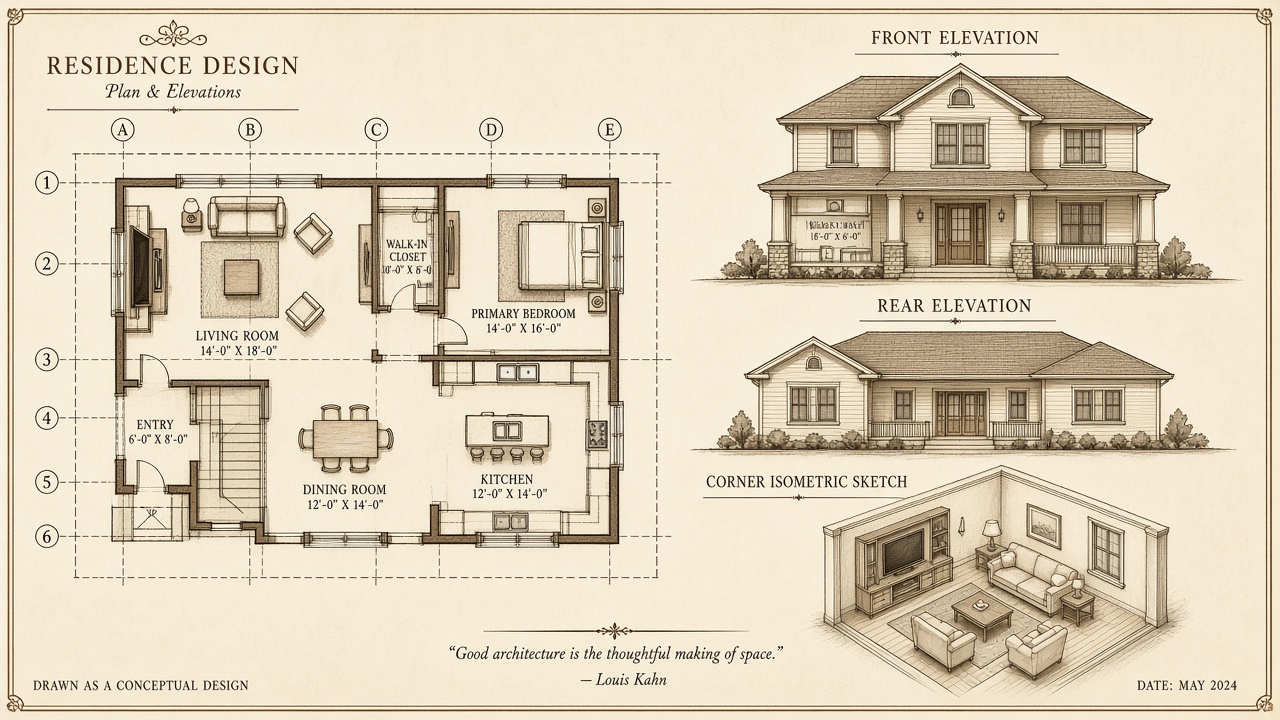
Concept Visualization
Plan the space.
Measured around the room you actually have.
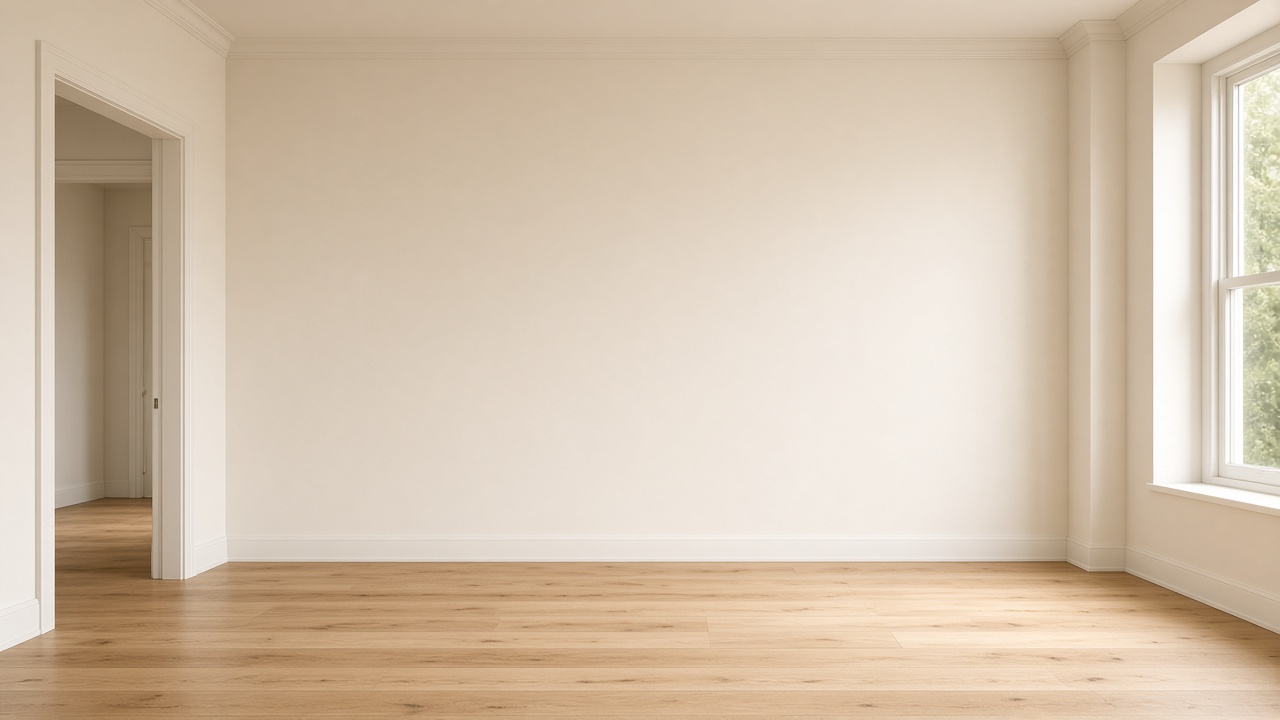
Concept Visualization
Build the structure.
Every finished detail begins behind the surface.
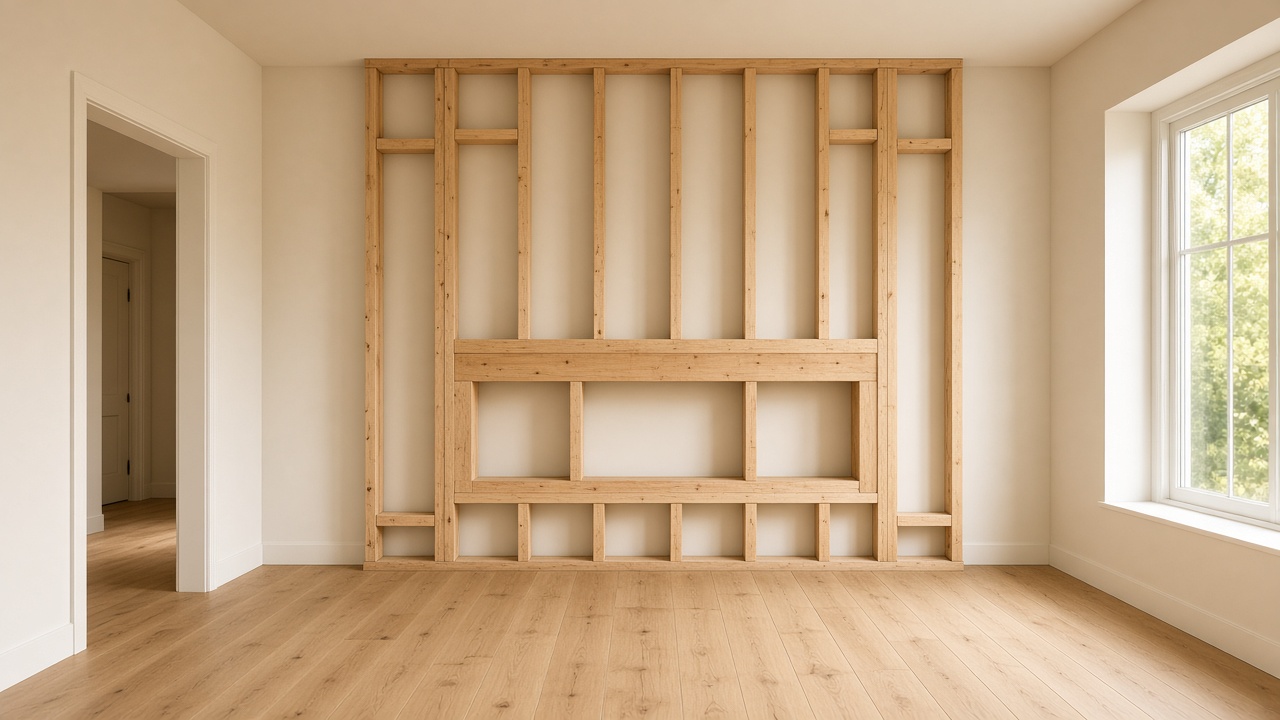
Concept Visualization
What you don’t see matters.
Placement, access and coordination happen before the wall closes.
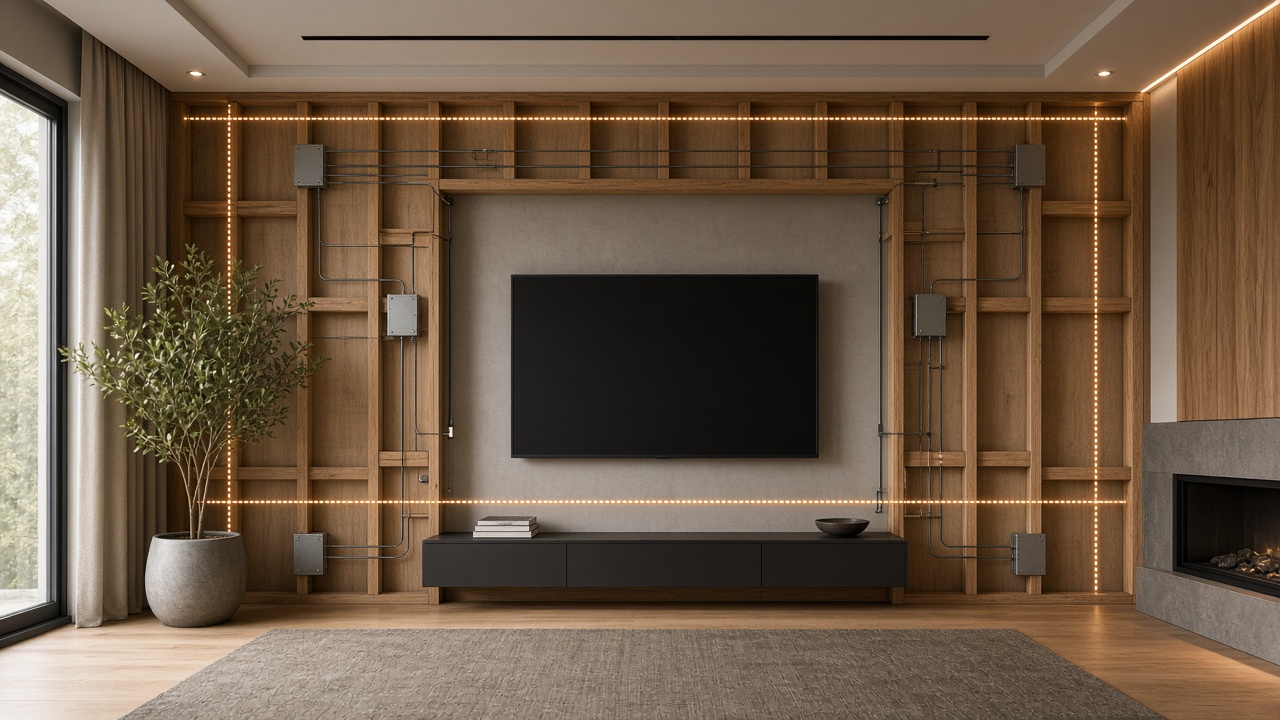
Concept Visualization
Close the walls.
The concept begins to feel like a room.
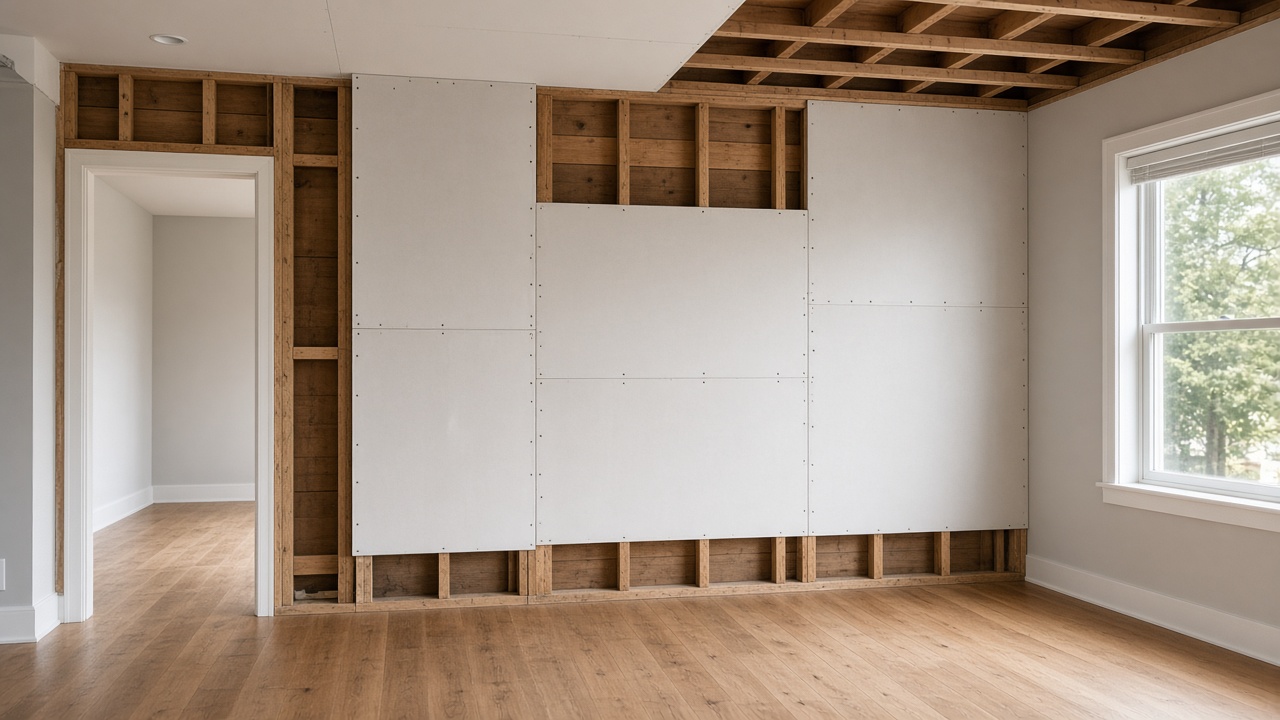
Concept Visualization
Refine the surface.
Layers of preparation create the final finish.
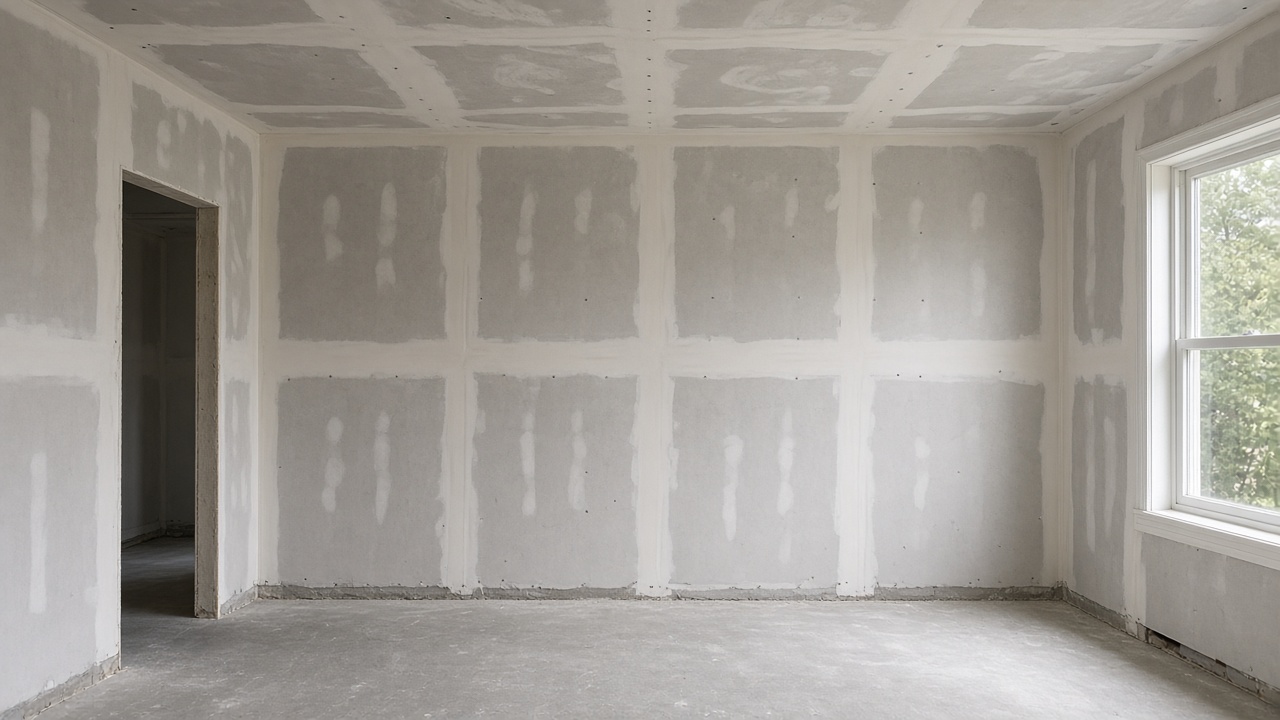
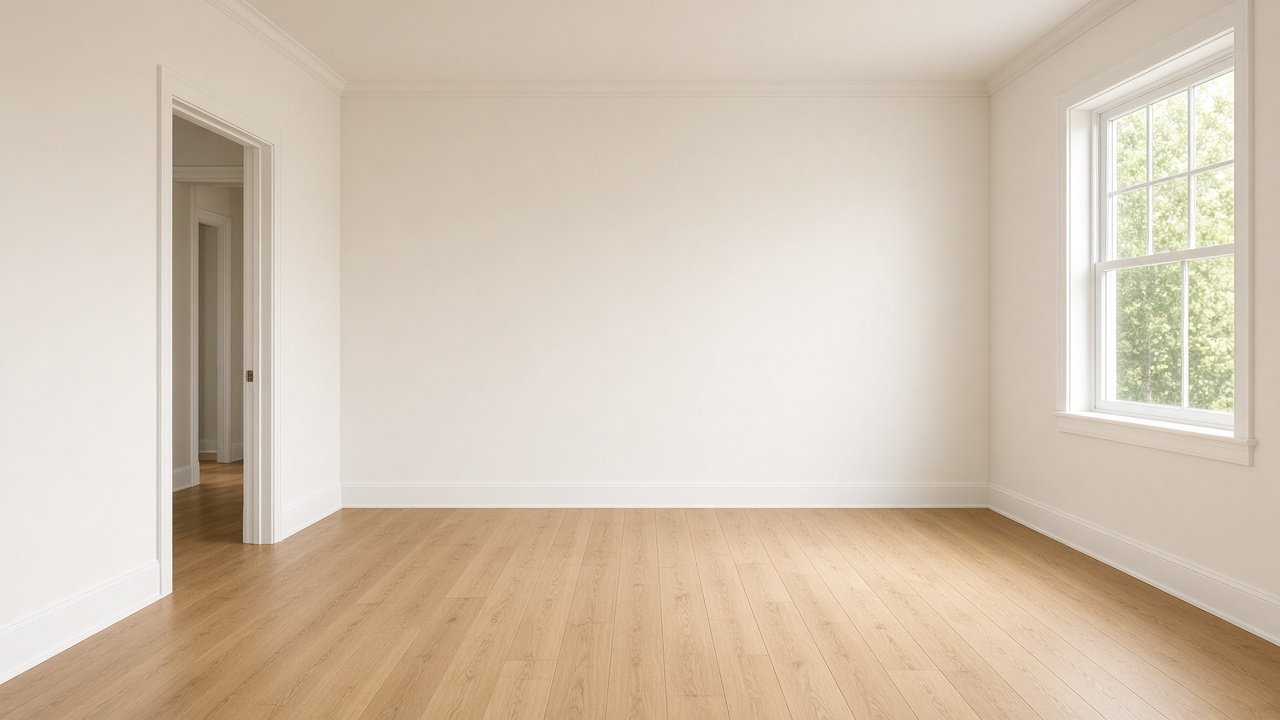
Concept Visualization
Prepare for color.
A uniform surface changes everything.
Concept Visualization
Define the details.
Trim, panels and built-ins give the space its character.
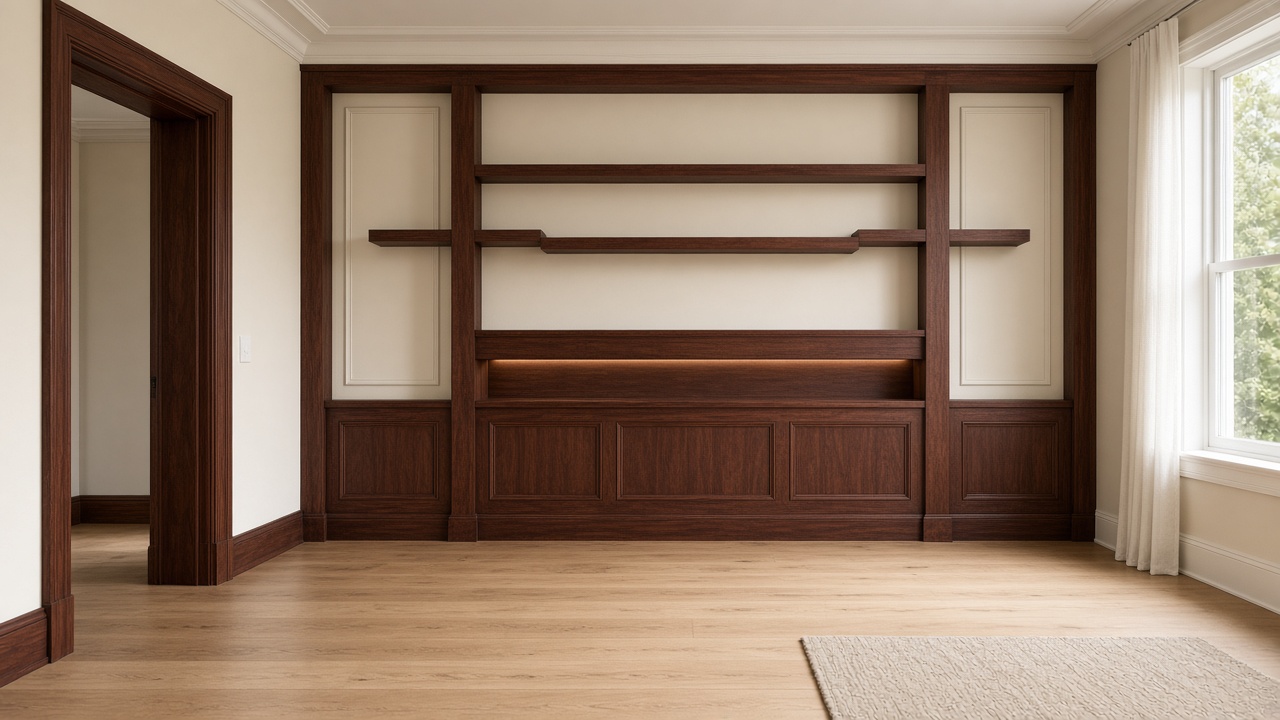
Concept Visualization
- Trim
- Panels
- Built-in
- Shelves
- Lighting
Bring it to life.
Color, finish and light complete the experience.
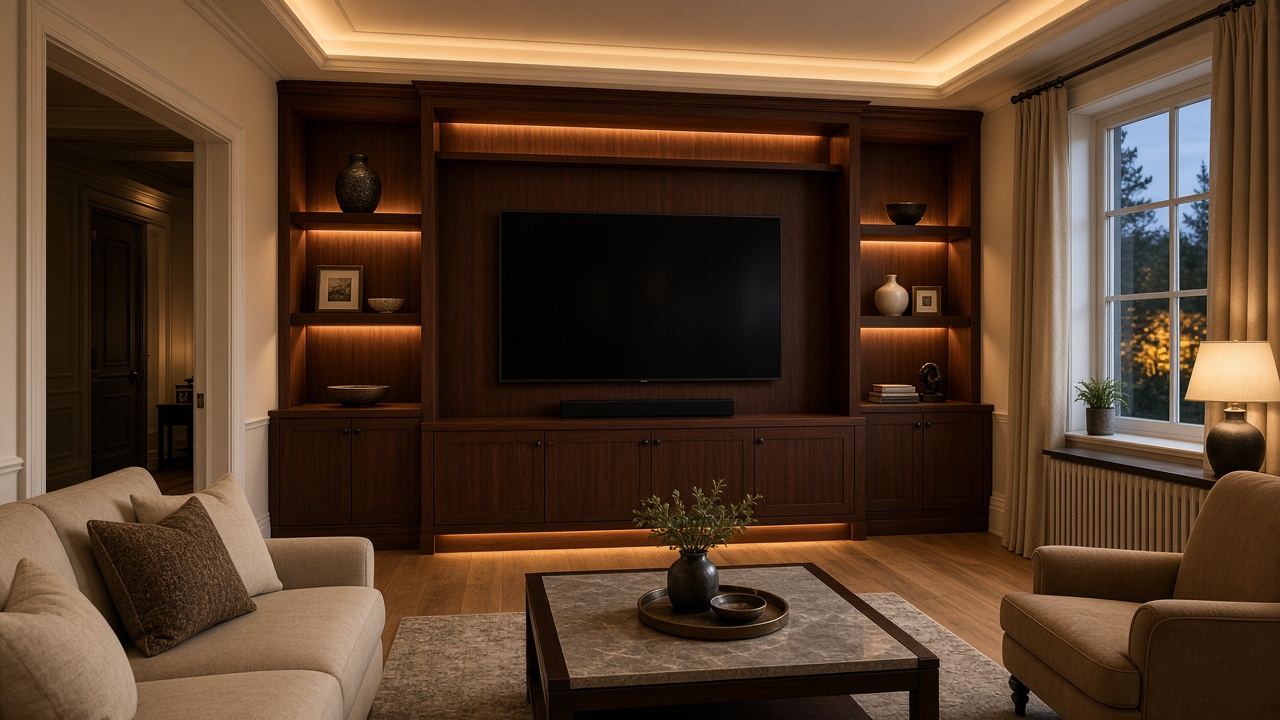
Concept Visualization
Built Right. Finished Beautifully.
Visualize it. Build it right. Know the people behind it.
Visualizations shown are conceptual and intended to communicate design direction and construction sequence. They are not architectural, structural, engineering or permit drawings. Final dimensions and site conditions must be verified before construction.