
Custom built-ins
Makeup Vanity
A makeup station only works if the seat, the surface, the mirror, and the light are planned together. We measure the wall, confirm outlets, and build millwork that fits the chair you actually use.
Design references
Inspiration photographs and conceptual layouts. They are not published as Elite Craft Honor completed projects.
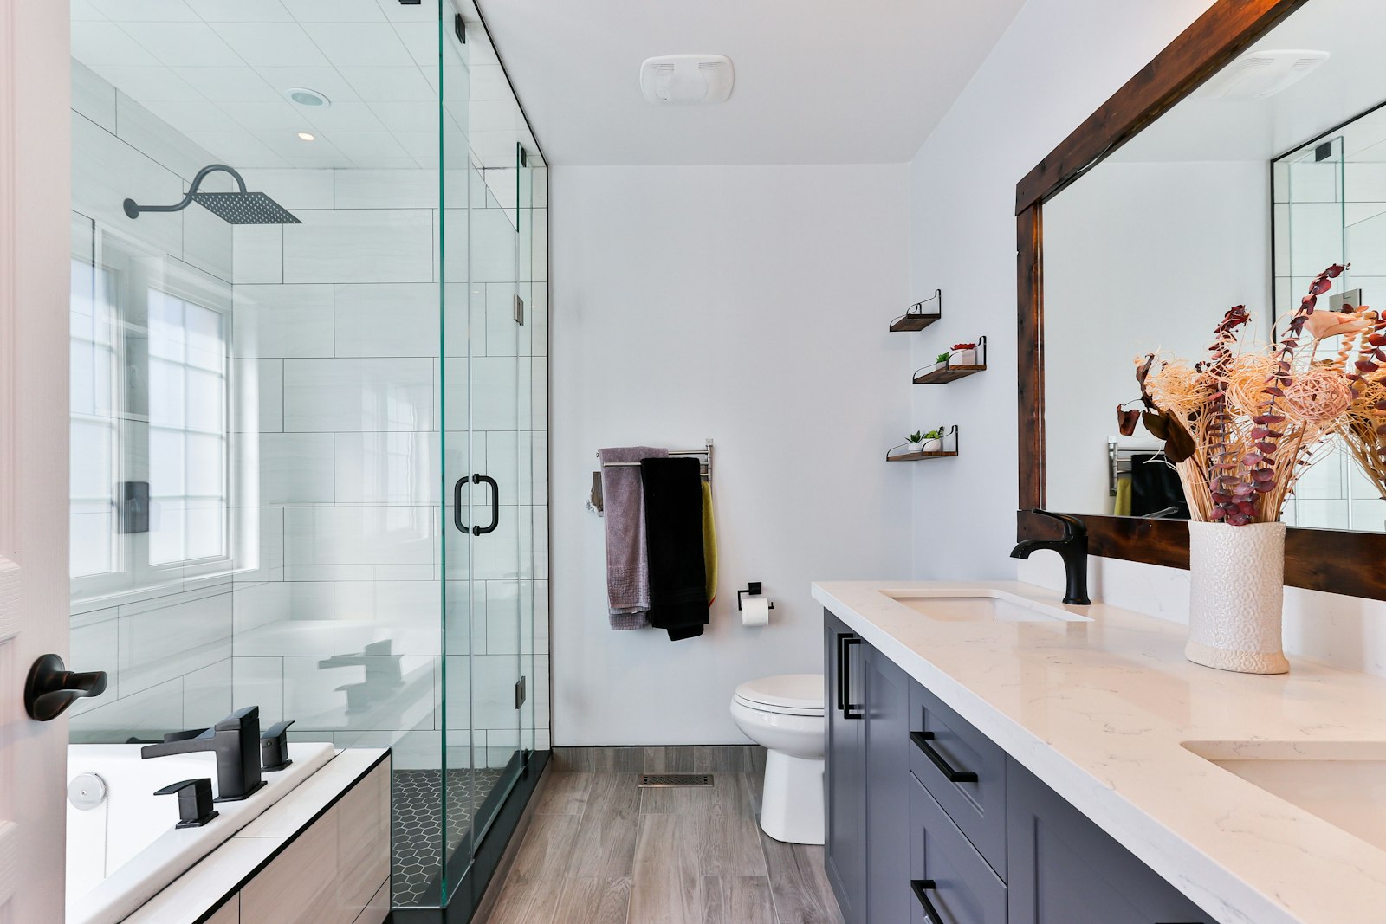
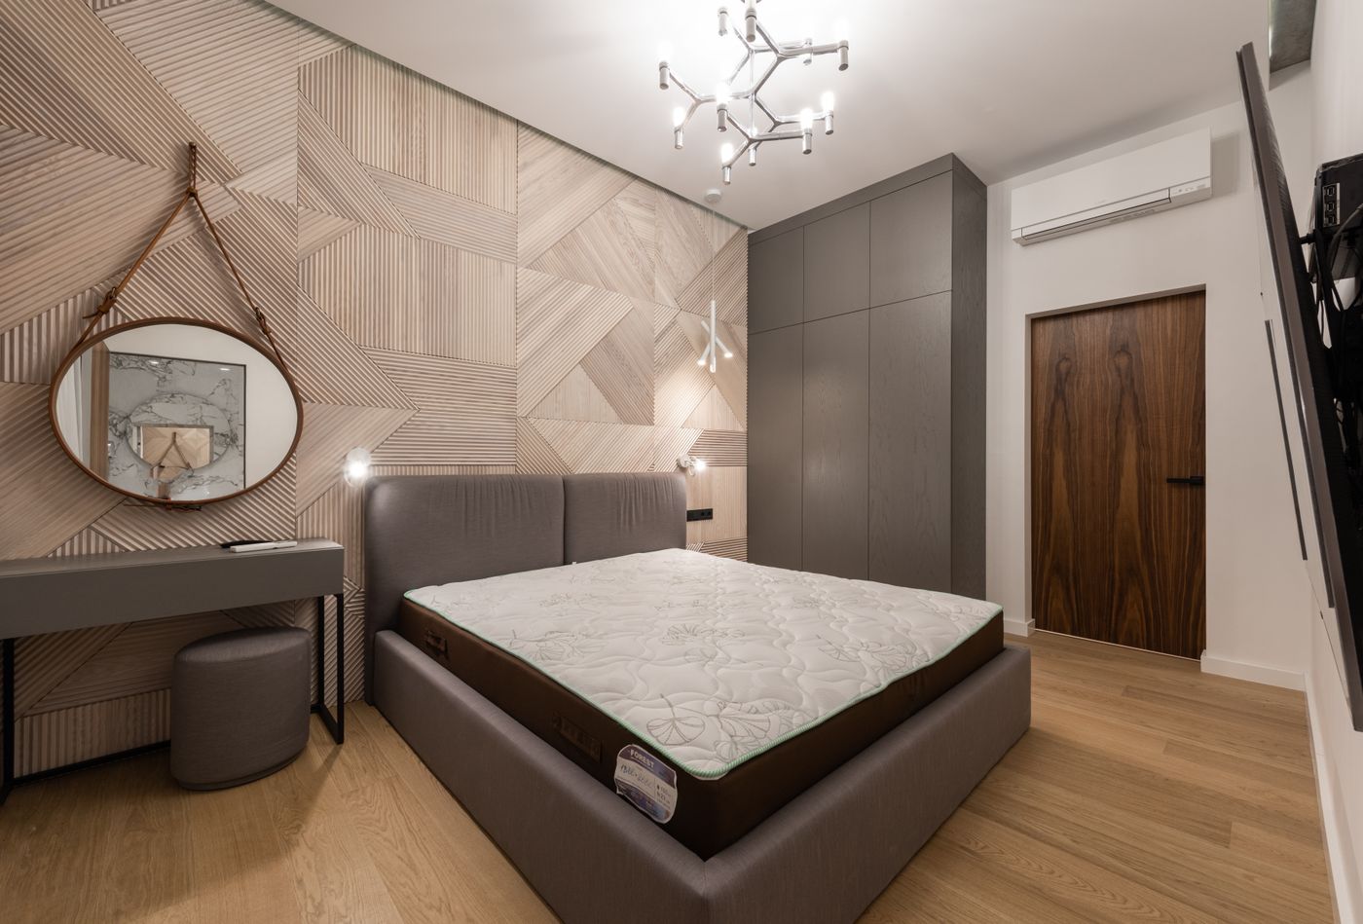
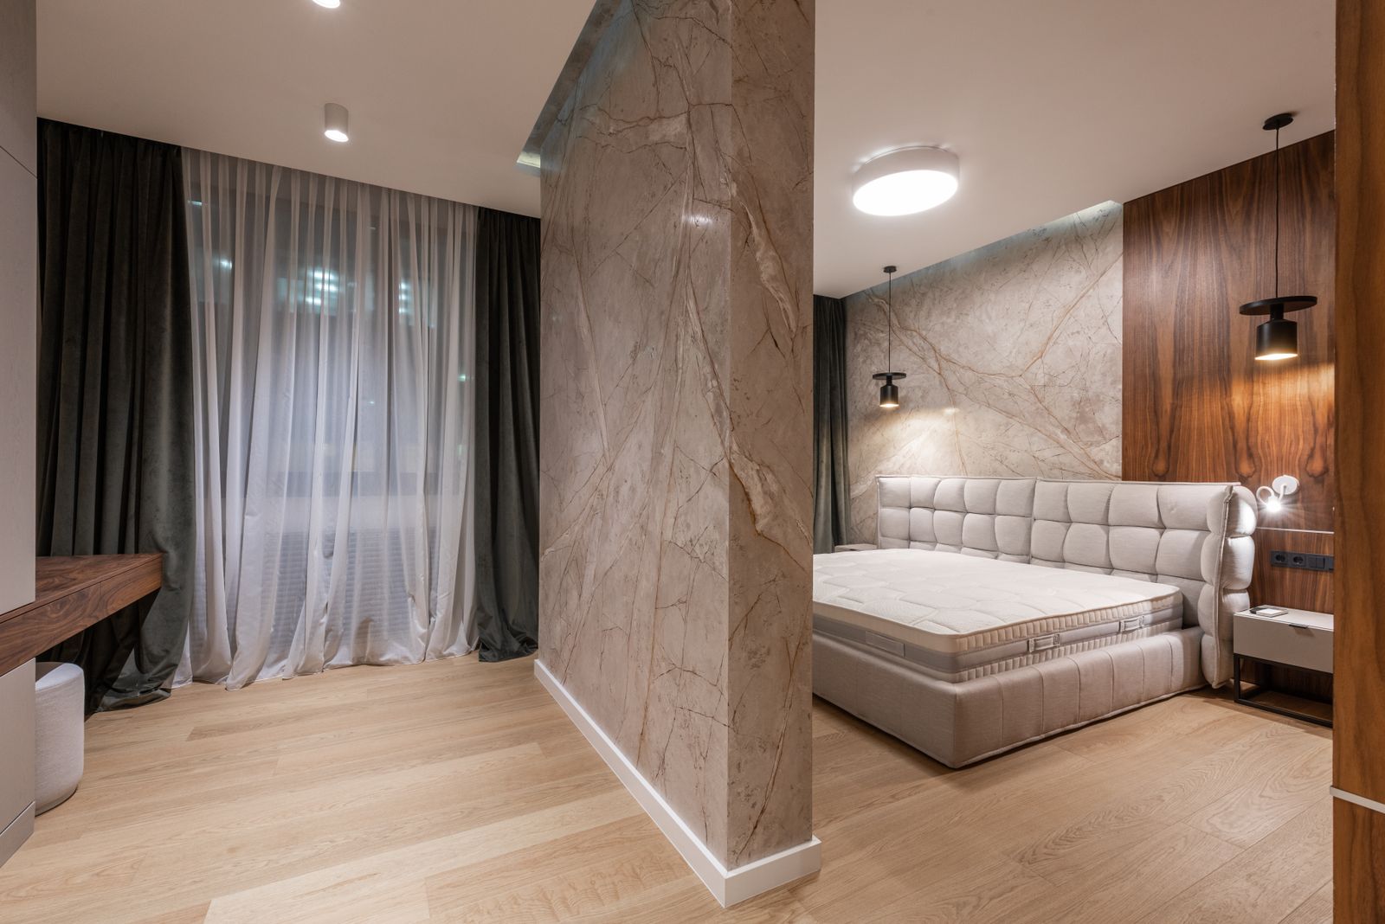
Conceptual blueprint
Field measurements replace these typical ranges. Design visualizations are conceptual and are not architectural, structural or engineered plans.
How we build it
Consult and photograph the wall
We confirm where you sit, natural light, door swings, and whether this is a bedroom desk vanity or a bath millwork piece.
Field measurements
Wall width at more than one height, depth, floor level, outlet locations, and the chair you will use. For bath vanities we also record drain and supply positions.
Layout and storage plan
Drawer banks beside a clear knee space. Shallow trays for cosmetics, deeper storage for tools, and a charging location if you want it hidden.
Concept review
You review a visual direction for wood, paint, stone or quartz, mirror, and lighting. This is a concept, not a construction document.
Estimate and materials
Written scope after the layout is agreed. Work does not start until you approve it.
Fabricate and finish
Carcass, drawers, and faces are built and finished so color and sheen match the room.
Install, scribe, and light
Level and shim, scribe to walls, protect the finish, set the top, then place the mirror. Side lighting is aimed for the seated face. New circuits are handled by a licensed electrician when required.
Walkthrough
Open every drawer, check reveals, and confirm the seat still fits before we close the job.